Load Houses

Integrated loadhouse structures providing external bay capacity for loading operations.

Thank you! Your submission has been received!
Oops! Something went wrong while submitting the form.
Straight Loadhouse

Straight Loadhouse

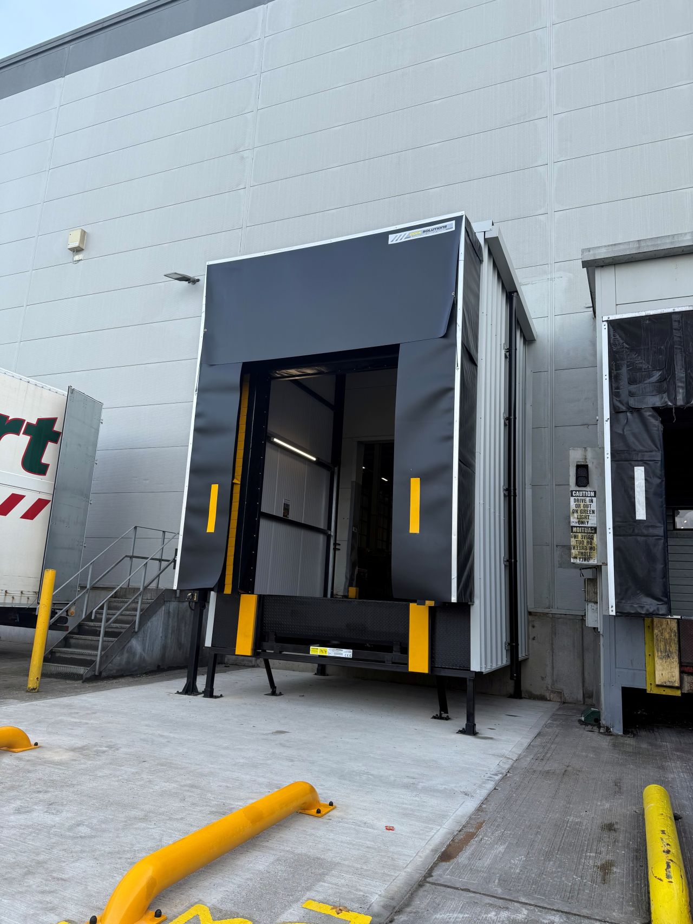
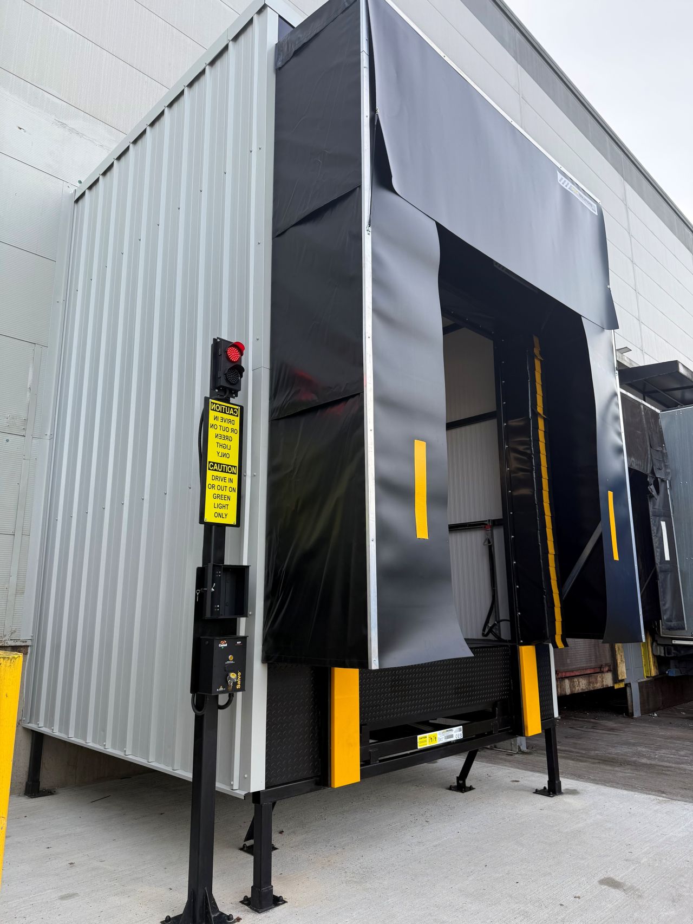
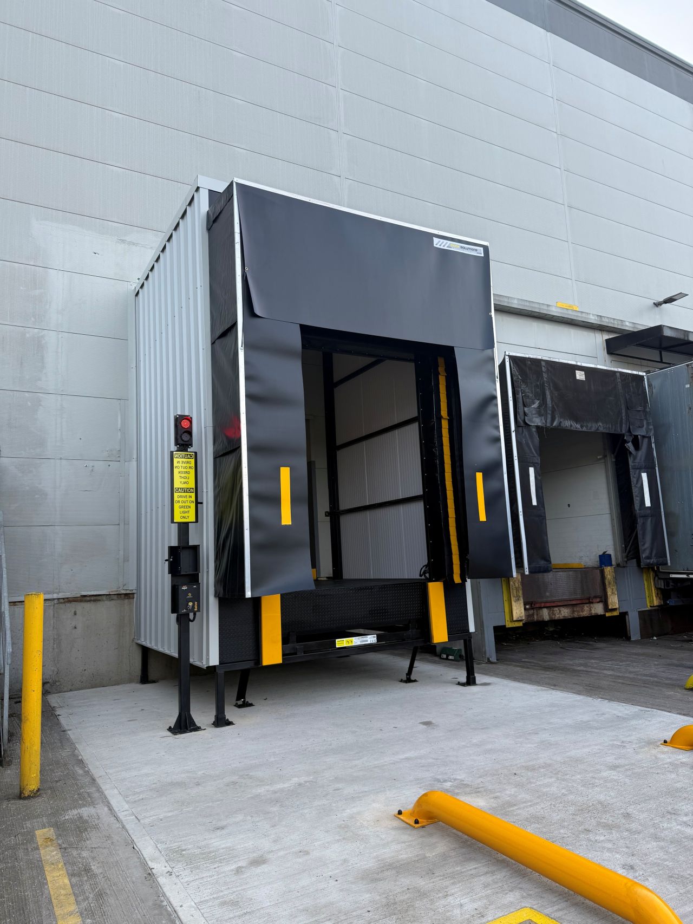
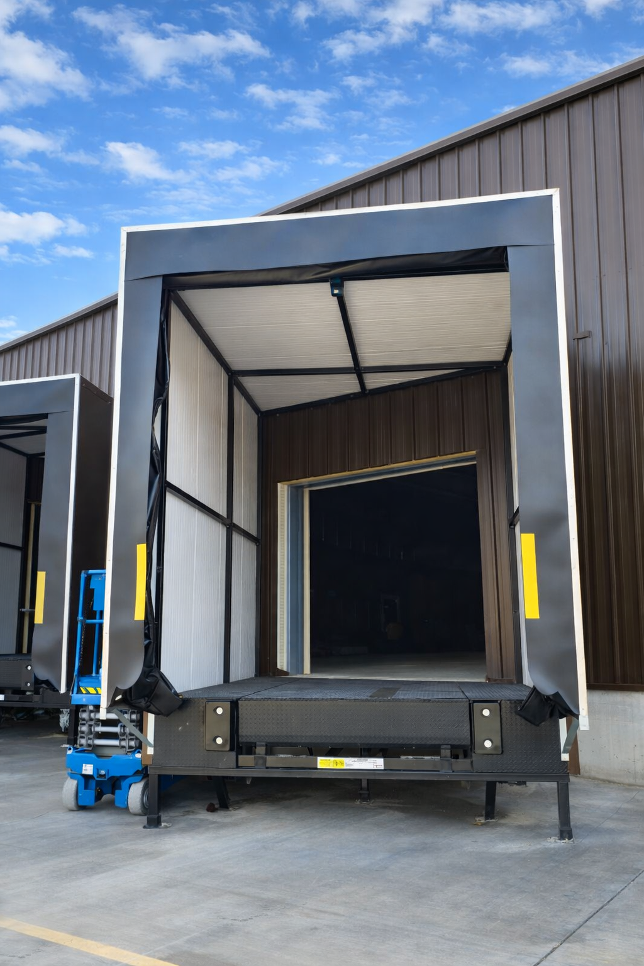
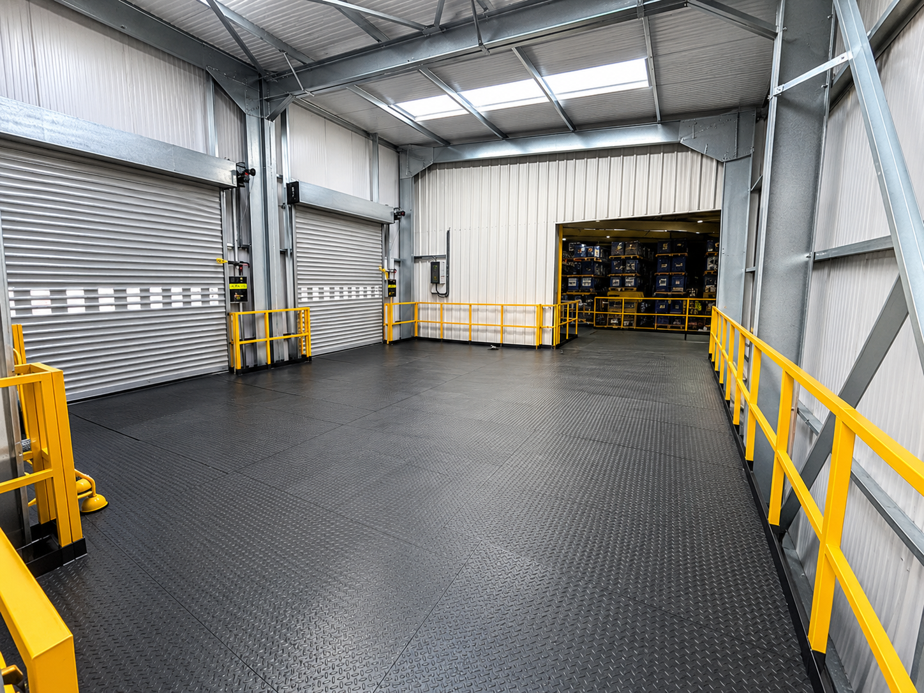
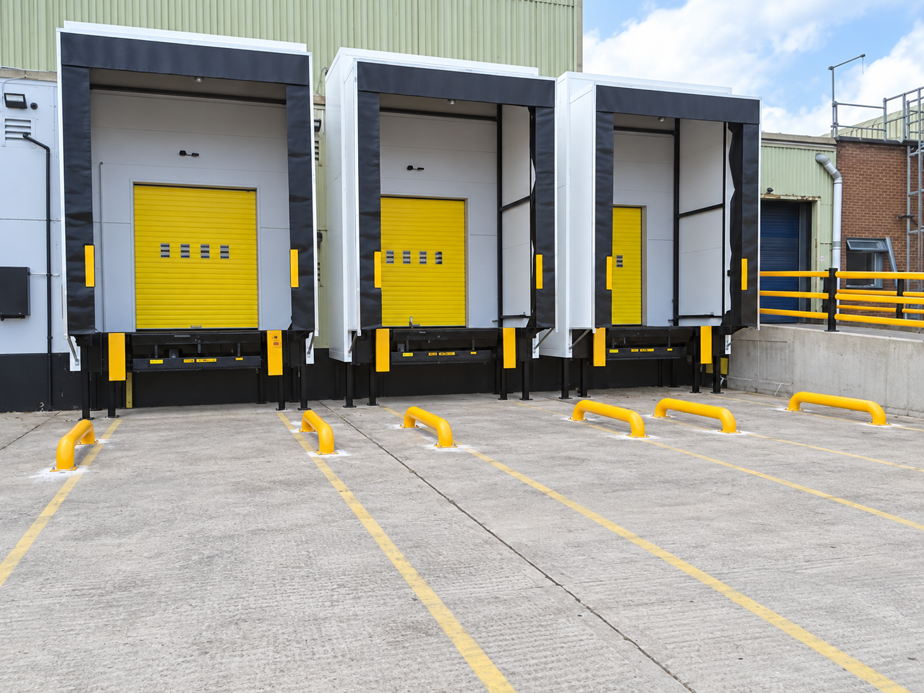
Extend your loading area with a self-supporting loadhouse positioned directly against the building for straight-on vehicle access. Built-in support legs and upper steelwork create an external loading space, with dimensions and platform height tailored to your existing bay. Choose a telescopic or swing-lip dock leveller, integrated side/loading tables and either a DS4000 insulated or DS3000 retractable shelter. Insulated cladding and colour-matched trims allow the loadhouse to complement your building.

Yellow checkmark inside a yellow circle on a white background.
Extend your loading space
Yellow checkmark inside a yellow circle on a white background.
Tailored to your existing bay
Yellow checkmark inside a yellow circle on a white background.
Your choice of loading equipment

Product Specifications

Engineered loading capacity
Up to 10 tonnes
Dock leveller width
1,800–2,400 mm
Dock leveller length
1,800–5,000 mm
Insulated panel thickness
50 mm standard; up to 100 mm. Single skin available also.
Straight Loadhouse
Straight Loadhouse
Straight Loadhouse
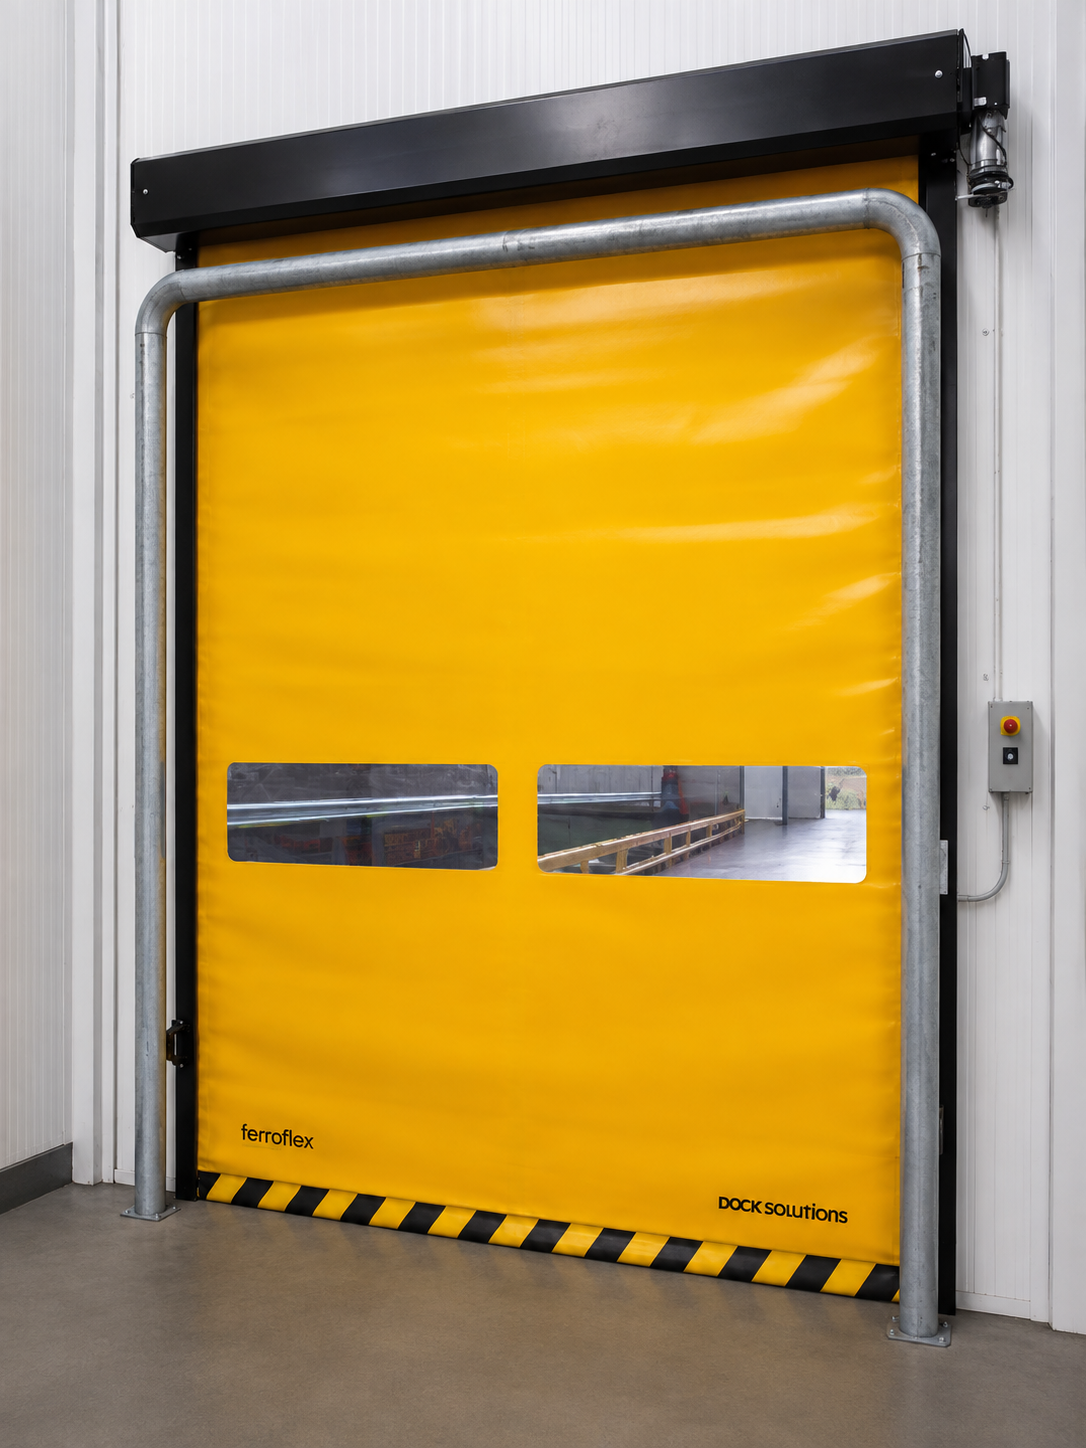
Straight loadhouse with a black dock shelter, yellow safety markings and a steel roller shutter door.
Straight Loadhouse
No items found.
No items found.
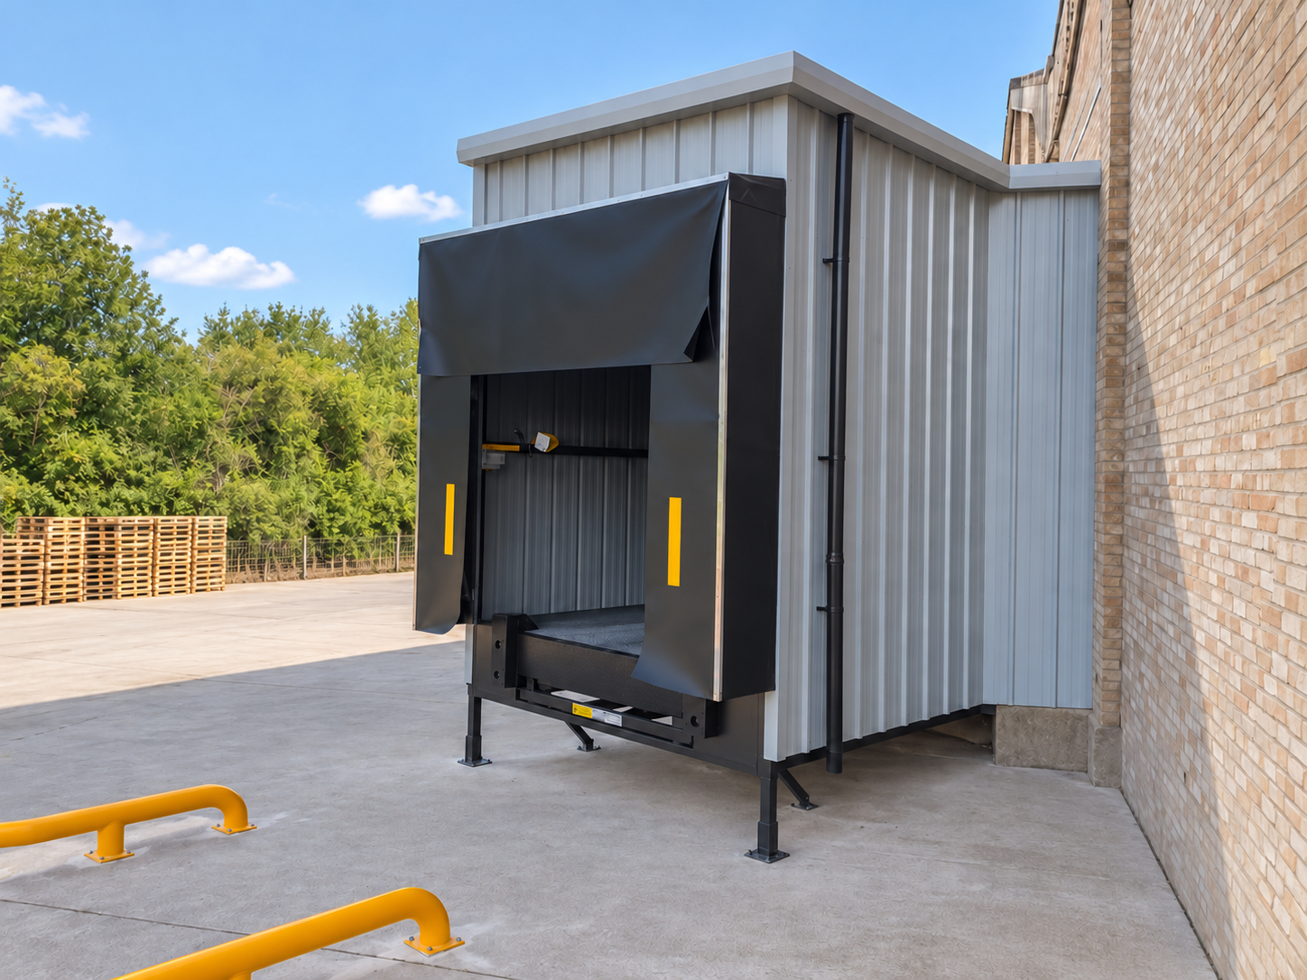
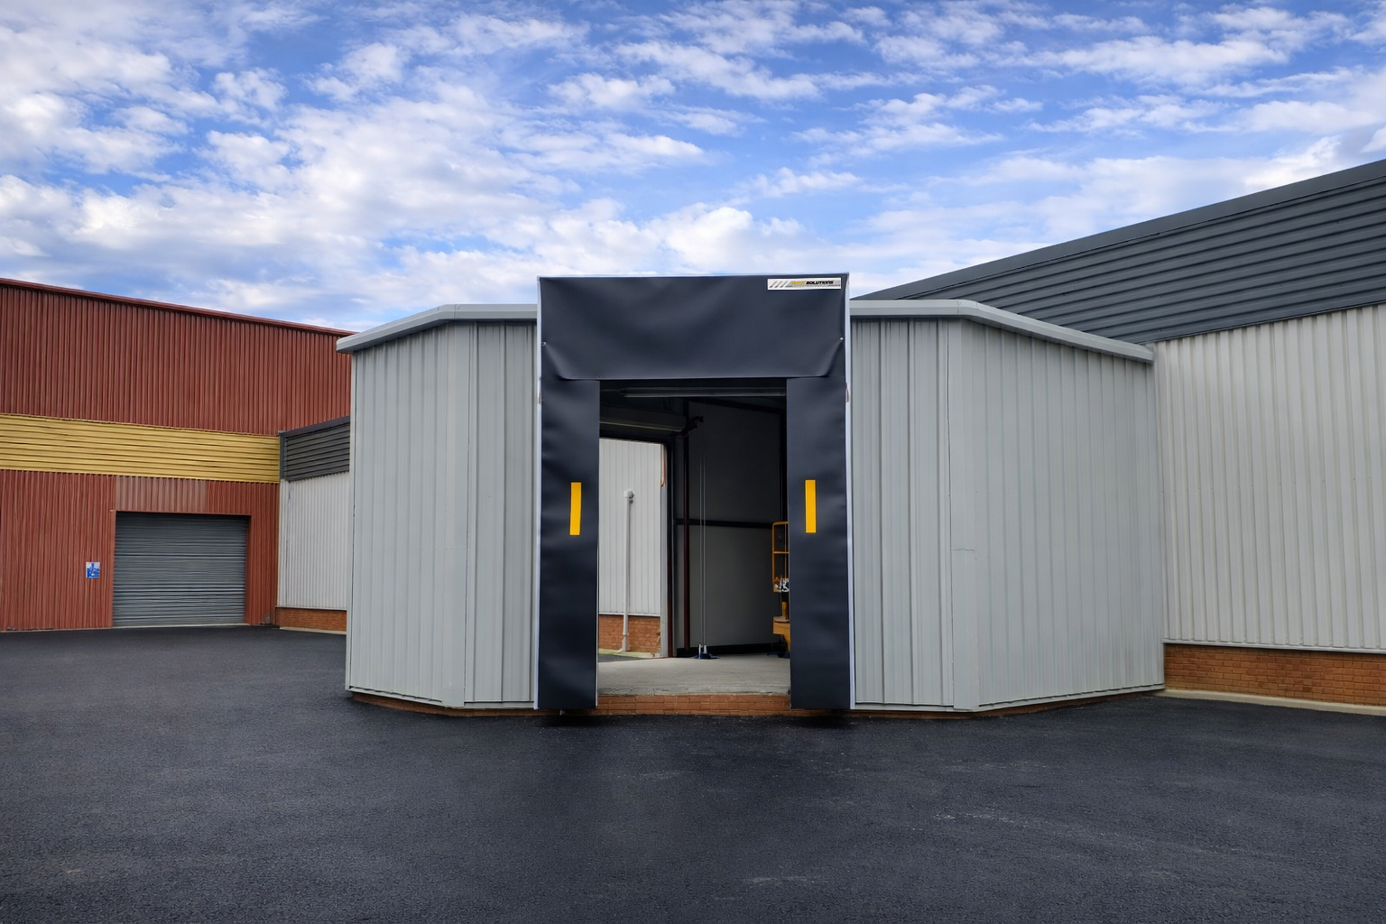
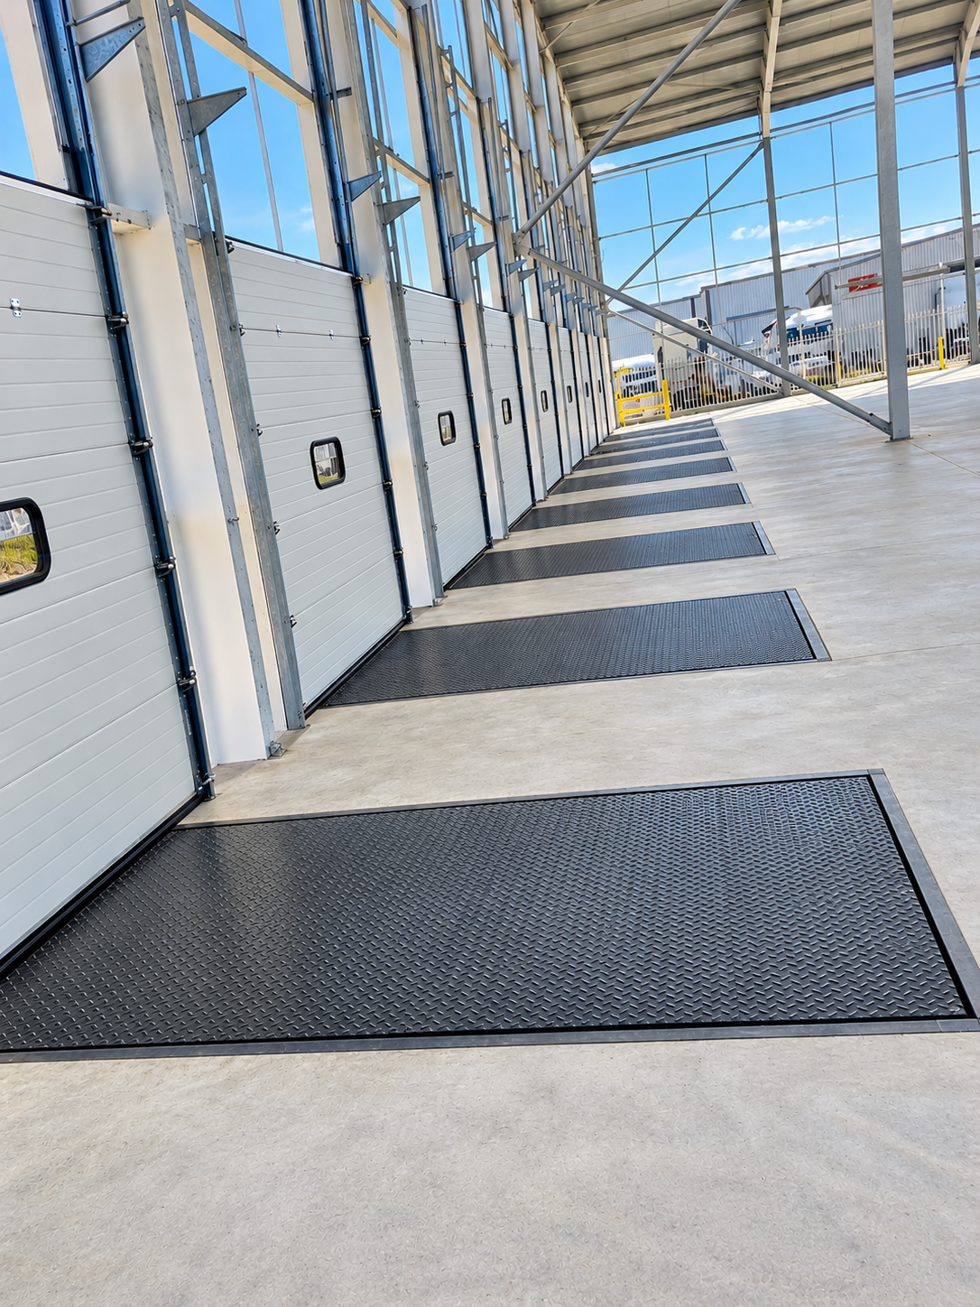
Angled loadhouse with grey cladding, a black dock shelter and yellow safety markings beside an industrial building.

Angled & Bespoke Loadhouse

Create a loading area that works with your site using an angled or custom-shaped loadhouse. Designed around your building layout and vehicle approach, each structure extends the loading area externally, with its angle, height, width and depth tailored to the installation. Built-in support legs and upper steelwork support a choice of telescopic or swing-lip dock leveller, integrated side/loading tables and a DS4000 insulated or DS3000 retractable shelter. Colour-matched insulated cladding completes the installation. Options available on both products: black rubber or yellow nylon bumpers, wheel guides, traffic lights and loading-bay lights. Dock leveller unit heights range from 500–700 mm, while the loadhouse platform height is matched to the existing bay. Dimensions and loading capacity are subject to the selected configuration and site-specific design. Leveller dimensions are separate from the overall loadhouse dimensions.

Yellow checkmark inside a yellow circle on a white background.
Adapt to your site layout
Yellow checkmark inside a yellow circle on a white background.
Make better use of available space
Yellow checkmark inside a yellow circle on a white background.
An integrated loading solution

Product Specifications

Engineered loading capacity
Up to 10 tonnes
Dock leveller width
1,800–2,400 mm
Dock leveller length
1,800–5,000 mm
Insulated panel thickness
50 mm standard; up to 100 mm. Single-skin cladding also available.
Angled & Bespoke Loadhouse
No items found.
No items found.